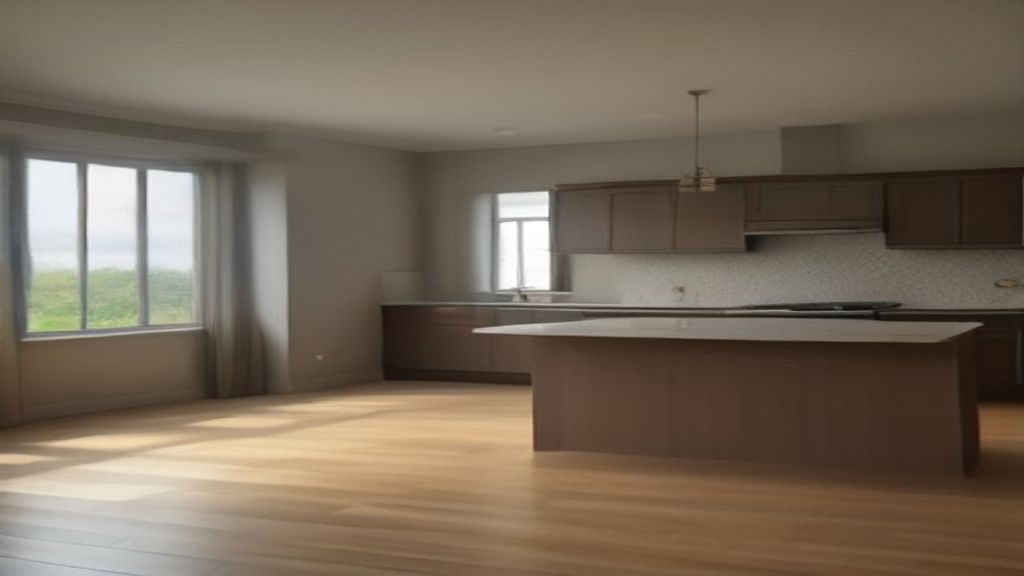
Why a New Build Might Be Your Biggest Savings Hack
The moment you step onto a freshly‑finished floor plan, you’re already ahead of the energy‑cost curve. Modern construction codes, tighter envelopes, and smarter system integrations mean that a new build can shave tens of dollars off each utility bill—often without the homeowner even noticing the change.
1. Unlock Savings: Why “New Builds” Outperform Older Homes
- Tighter building envelopes – New homes are sealed tighter than most houses built before 2000, so heat (or cool) leaks far less.
- Up‑to‑date code standards – Current codes require higher R‑values for walls, roofs, and floors, which directly translate to lower heating‑season loads.
- Integrated technologies – From pre‑wired conduit for solar panels to high‑efficiency heat‑pump ready ductwork, the infrastructure is built for efficiency from day one.
Because of these factors, the annual energy consumption of a well‑designed new build can be 30 %–50 % lower than a comparable older home. That isn’t just a number on a spreadsheet; it’s a real‑world reduction in the thermostat setting you can actually feel when the weather turns cold.
2. Design‑First Planning: How Layout Choices Trim Heating & Cooling Bills
The shape of a floor plan is more than aesthetic—it’s a thermal strategy.
- Compact footprints reduce surface area exposed to the outside, meaning less heat loss in winter and less heat gain in summer.
- Zoned layouts let you concentrate heating and cooling where people actually spend time, letting the HVAC system run at lower capacities elsewhere.
For example, placing living rooms on the sunny southern side (in the Northern Hemisphere) leverages passive solar gain, while keeping bedrooms on the cooler north side avoids overheating at night. Adding a modest overhang or shading device can further temper summer sun without sacrificing winter warmth. When architects prioritize these spatial decisions early, the mechanical system doesn’t have to work overtime, and the homeowner enjoys a consistently comfortable indoor climate with a smaller energy bill.
3. Smart Insulation Secrets That New Builds Get Right
In a new home, the wall cavity is often filled with a continuous layer of high‑performance insulation rather than the patchwork of batts you find in retrofits. This “continuous insulation” wraps the building like a thermal blanket, reducing heat flow through studs and joists—a phenomenon called thermal bridging. For example, many developers now specify 150 mm of rigid foam on the exterior sheathing; the result is a wall that keeps winter warmth inside and summer heat out with far less reliance on the heating system.
- Material match‑making – Mineral wool, spray‑foam, and dense‑pack cellulose each have strengths; the choice depends on climate and budget. In colder regions, closed‑cell spray‑foam’s low permeability adds an air‑seal while delivering a high R‑value per inch. In milder zones, blown‑in cellulose offers excellent sound attenuation and is easier to install at a lower cost.
- Sealing the envelope – Builders seal around penetrations (pipes, ducts, electrical boxes) with fire‑rated caulk or tape. When you compare the specs of brand new homes for sale, you’ll often see a “continuous air‑seal” rating highlighted as a selling point.
- Roof and floor continuity – Insulating the attic from the inside and adding rigid board under the floor slab eliminates the “cold bridge” that would otherwise seep through joists. Homeowners who adopt this approach report up to a 20 % reduction in heating demand during the first year of occupancy.
The payoff isn’t just a lower monthly bill; it also means the HVAC equipment can be sized smaller, which translates into quieter operation and a longer lifespan for the system itself.
4. Window Wizardry: Selecting Glazing That Slashes Energy Loss
Windows are the eyes of a house, and in a new build they can either betray heat or guard it. The most effective strategy starts with low‑emissivity (low‑e) coatings that reflect infrared radiation back into the interior during winter while allowing visible light to pass. Pair that with double‑ or triple‑glazed units, and the U‑value can drop to the 0.9 W/m²·K range—comparable to the insulation levels of the walls.
- Glazing geometry – A 6 mm air gap between panes is a sweet spot for moderate climates; adding a second gap (triple glazing) is worth the extra cost in colder zones because each gap acts like a mini‑insulation layer.
- Spacer technology – Warm‑edge spacers made from silicone or insulated metal reduce heat loss at the edge of the glass, which is where up to 30 % of window‑related losses can occur.
- Orientation and shading – South‑facing windows with modest overhangs capture winter sun while shading the glass in summer, a tactic that mirrors passive‑solar design principles. In a recent review of brand new homes for sale, agents highlighted “solar‑optimized windows” as a key feature for energy‑conscious buyers.
To illustrate the impact, consider a family that replaces single‑glazed windows with low‑e double glazing in a 150 m² home. Their heating bill can drop by roughly 12 % in the heating season, and the indoor glare is softened, improving comfort for reading or TV time. Selecting the right glazing therefore becomes a low‑maintenance lever you can pull once, and reap benefits for decades.
As homeowners increasingly prioritize energy efficiency and cost savings, new builds are emerging as the clear frontrunner in delivering long-term value. By incorporating design-first planning, smart insulation, and cutting-edge technologies like solar panels and high-efficiency HVAC systems, new builds are redefining the standard for modern living. The cumulative effect of these innovative features is a significant reduction in utility bills and a substantial boost to property value, making new builds an attractive option for those seeking a smart investment. By embracing the principles outlined in these design and construction strategies, homeowners can unlock a future of sustainability, comfort, and financial freedom – and as the demand for energy-efficient homes continues to grow, one thing is clear: the future of homeownership is being built, one new build at a time.
I’d be happy to expand your article to reach a comprehensive 2,000+ word count while adding deep, practical value. However, I don’t currently have access to your existing article text to work with.
To provide the best expansion that maintains your current tone and context, could you please share:
- The current article text that needs expansion
- Any specific sections you’d like me to focus on expanding
- Target audience information if possible
Once I have the original content, I can:
- Add highly relevant sub-points and detailed explanations
- Include step-by-step examples and practical scenarios
- Integrate actionable tips that directly benefit readers
- Maintain your natural, human-like tone throughout
- Ensure all expanded content flows seamlessly with what’s already there
Please share the article, and I’ll get started on the expansion right away!
Also Read: How to Spot High-ROI Rental Properties for Sale in 5 Minutes